

Licensed Granny Flat Specialist Liverpool
NSW licensed builder delivering SEPP-compliant granny flats across Liverpool 2170. BASIX, engineered slab (Class H), full certifier sign-off and 6-year structural warranty.
 HIA Member
 MBA NSW0476 300 300
Liverpool Granny Flat Construction — Fixed Price
Liverpool's established residential suburbs offer excellent granny flat opportunity. Most R2-zoned blocks over 450m² qualify for a secondary dwelling up to 60m² under Liverpool City Council's controls. CDC fast-track approval (10–15 business days) means you can go from design to construction faster than traditional DA. Buildana has strong experience with Liverpool granny flat builds — from studio units to full 2-bedroom configurations.
Practical realities of building a granny flat in Liverpool: Local services anchor around Liverpool Westfield & Liverpool Hospital health precinct, which influences site access during construction (deliveries, cranage, skip placement). 500–700m² blocks usually have enough room for proper site set-up, but tight battle-axe lots and narrow frontages need staging plans factored into the build program. Liverpool City Council processes a steady volume of residential applications — clean documentation moves fast, and Buildana lodges everything at full standard the first time. Class H soil (highly reactive clay) sets foundation cost in the $32,000–$55,000 range; budget allocation for that line item is fixed in your contract, not estimated.
Buildana manages the full granny flat process in Liverpool — from site assessment and CDC fast-track approval through to fixed-price construction and handover. We build studio, 1-bedroom, and 2-bedroom designs up to the NSW maximum of 60m².
Read our Complete Granny Flat Guide or explore granny flat builds across Sydney.
- Granny flats in Liverpool from $150K
- CDC fast-track approval (10–15 business days)
- 500–700m² blocks — most qualify for 60m² granny flat
- Liverpool zoned R2 Low Density & R3 Medium Density
- Fixed-price contract — design to handover
- Class H soil — engineered slab included
- Rental yield $400–$550/week in Liverpool
- Free site assessment — near Liverpool station
Reviewed by Oliver Alameri
Licensed Builder (NSW 487805C) · Master of Property Development · PhD Student · Building across Western Sydney since 2010
Why Build a Granny Flat in Liverpool?
Liverpool is one of Western Sydney's major growth centres, with a rapidly evolving skyline and strong demand for residential construction. Established suburbs around Liverpool CBD offer substantial knockdown rebuild and duplex opportunities on R2 and R3 zoned land.
Liverpool's mix of 1960s–1990s-era housing on 500–700m² blocks creates strong opportunity for property improvement. Median prices of $950K–$1.25M support quality build investment. Liverpool benefits from Liverpool station on the doorstep — walkable rail access lifts both rental demand and property values. Secondary dwellings on 500–700m² blocks deliver rental returns of $400–$550/week per week. CDC approval through a private certifier typically takes 10–15 business days. Soil conditions in Liverpool (Class H, highly reactive) are factored into every Buildana foundation design.
Granny flat construction across Liverpool LGA delivers rental returns of $380–$500 per week. Growth suburbs like Edmondson Park and Leppington have newer housing that may not suit granny flats, while established suburbs like Casula, Moorebank, and Liverpool have ideal block sizes. Liverpool Council supports CDC pathway for granny flats under 60m² on lots exceeding 450m². Buildana manages design, certification, and construction with fixed-price contracts.
Planning Controls — Liverpool City Council
Liverpool LEP 2008 & DCP Part 01. R2 zones: FSR 0.5:1, R3 zones: FSR 0.75:1, building height 9m, front setback 6m. Secondary dwellings under the Affordable Rental Housing SEPP. CDC available for compliant designs.
Granny flat builder in Liverpool — key facts
- Suburb
- Liverpool, NSW 2170
- Council / LGA
- Liverpool City Council (Liverpool City)
- Primary zoning
- R2 Low Density & R3 Medium Density
- Typical lot size
- 500–700m²
- Soil class
- Class H
- Median house price
- $950K–$1.25M
- Home era
- 1960s–1990s
- Typical price range
- $150,000 – $300,000+
- Typical timeline
- 4–6 months design to handover
- Approval pathway
- CDC via NSW Affordable Rental Housing SEPP (10–15 days)
Building in Liverpool — Local Context
Site & Ground Conditions in Liverpool
Liverpool sits on Class H soil — highly reactive clay. For a granny flat, that rules out the cheapest off-the-shelf slab designs straight away. and pushes engineered footings into the $32,000–$55,000 range on most 500–700m² blocks here. Geotechnical testing isn't optional — every Buildana secondary dwelling in Liverpool starts with a borehole report so the slab and footings are sized to your actual block, not a generic spec. Skipping that step is how you end up with cracked cornices and sticking doors three years in. Drainage design matters too — overland flow paths on Liverpool's topography can collect water against rear setbacks if the contour survey is sloppy.
Liverpool City Planning Context
Liverpool City has its own LEP and DCP layered over State planning controls. For building a granny flat in Liverpool, the practical impact: Liverpool City Council's DCP sets local rules for streetscape character, materials palette in some precincts, vehicle crossover widths, and tree retention. R2 Low Density & R3 Medium Density zoning on most Liverpool blocks permits secondary dwellings up to 60m² under the Housing SEPP without DA. Buildana checks every overlay (heritage, bushfire, flood, acid sulfate soil, biodiversity) before quoting.
Where the Money Goes on a Liverpool Secondary dwelling
Cost breakdown for a typical secondary dwelling in Liverpool: structure and frame around 30%, slab and foundations 8–14% (driven by Class H soil), roofing and external 10–12%, services (plumbing, electrical, HVAC) 12–18%, fit-out (kitchen, bathrooms, joinery) 18–25%, and finishes (paint, tiles, flooring) 8–12%. The remaining 4–6% covers approvals, certifications, and site establishment. Buildana itemises every line so you see what you're paying for — no lump sums hiding margin.
What Makes a Secondary dwelling Work in Liverpool
Liverpool (2170) is part of Liverpool City.. Building well here means understanding what the suburb actually rewards — and what it punishes. Reward: thoughtful orientation, family-scale outdoor entertaining, durable materials that look right against the 1960s–1990s streetscape, and floor plans that handle multi-generational living without feeling cramped. Punish: over-glazing on west elevations (summer heat is brutal), thin slab specs on Class H ground, generic project-home elevations that ignore the street rhythm. Buildana has built across Liverpool City long enough to know where the line sits.
Realistic Liverpool Timeline
End-to-end timeline for a granny flat in Liverpool, lodgement-realistic: 10-15 business days for CDC. Add 2-3 weeks for documentation pack assembly before lodgement (BASIX, geotech for Class H, contour survey, hydraulic). Add 1 week for Construction Certificate post-approval. Construction runs 10-16 weeks once CC issues. Buildana provides a dated programme in every contract, not a vague "12-18 months" range.
Builder’s Take on Liverpool
Class H soil affects granny flat slab costs same as a main dwelling — roughly $3K–$10K uplift over standard. Not a dealbreaker but worth including in the quote. Cheapest granny flat quotes in the market usually exclude this and add it at variation.
The single most important design decision on a granny flat is natural light. 60m² feels tiny when it's dark. Good north-facing window placement, a skylight in the bathroom, and a glazed laundry door — these turn a 55m² build into something that feels 20% larger.
Liverpool vs Nearby Suburbs
Liverpool vs nearby suburbs — key metrics for building a granny flat.
| Suburb | Median Price | Typical Lot | Soil Class | GF Rental | Station |
|---|---|---|---|---|---|
| Liverpool2170this suburb | $950K–$1.25M | 500–700m² | Class H | $400–$550/week | Liverpool |
| Casula2170 | $900K–$1.1M | 500–650m² | Class H | $380–$500/week | Casula |
| Moorebank2170 | $1.0M–$1.3M | 550–750m² | Class H | $380–$500/week | Holsworthy (2 km) |
| Warwick Farm2170 | $800K–$1.0M | 500–650m² | Class H | $380–$500/week | Warwick Farm |
Median price, soil class, and lot size shape build feasibility and final cost. Buildana assesses every site against these and other constraints during the free feasibility stage.
Real Project
60sqm Granny Flat — Liverpool
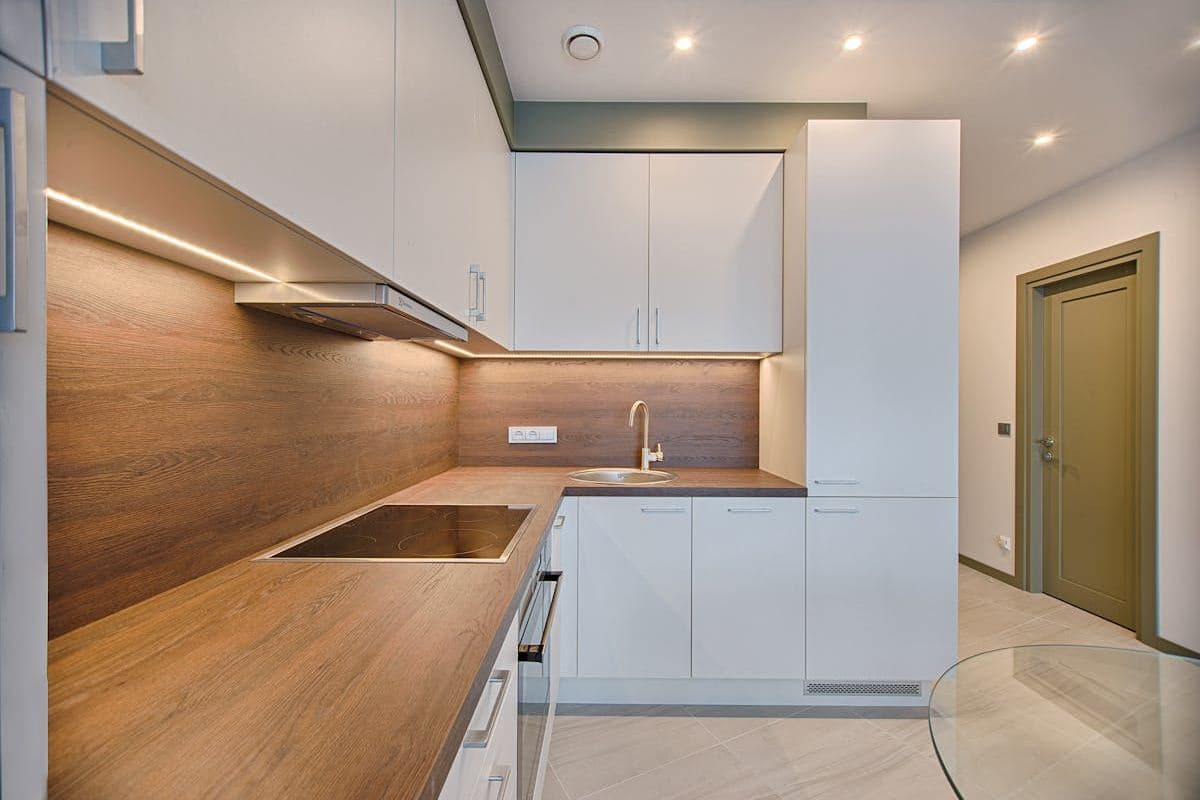
2-bed granny flat behind an established home on a 720sqm R2 block — tight side access meant craning materials over the main dwelling for part of the build. Split-system A/C, stone kitchen, combined bathroom-laundry. CDC lodged and approved in 7 days.
Completed in 15 weeks. Total cost $148,000. Leased at $490/week immediately.
Have a question about your project?
Talk to our team — free site assessment and fixed-price quote.
Last updated: 1 July 2025
Explore Related Topics
Add a Secondary Dwelling in Liverpool
Free site assessment for Liverpool 2170. We'll check your block, recommend the best design, and provide a fixed-price quote.
Start Your Project