

Granny Flat Builder Fairfield — Approval in 10 Days, Finished in 14 Weeks
Fairfield 2165 secondary dwellings via the NSW Affordable Rental Housing SEPP. CDC fast-track (10–15 days), construction in 14–20 weeks. Free site check.
 HIA Member
 MBA NSW0476 300 300
Building Granny Flats in Fairfield
Fairfield LGA is one of Sydney's most popular areas for granny flat construction — and for good reason. Fairfield City Council has well-established CDC pathways for secondary dwellings up to 60m², and the LGA's generous block sizes (many exceeding 450m²) make most R2-zoned lots eligible. Buildana is based right here in Fairfield and has completed dozens of granny flat builds across the suburb and neighbouring Cabramatta, Canley Heights, and Smithfield.
For a secondary dwelling in Fairfield, the economics are the framing question. Median price $950K–$1.2M; build cost on 450–700m² blocks scales by site conditions and specification. Class M–H ground (moderately to highly reactive clay) keeps foundations honest — $24,000–$42,000 band — and blowouts on that line are the single most common reason fixed-price contracts elsewhere don't stay fixed. Buildana itemises the slab, structural engineering, and geotech work upfront so you see the actual cost in the contract. R3 zoning in pockets of Fairfield opens up dual occupancy potential — worth exploring even if you're not initially considering it.
Buildana manages the full granny flat process in Fairfield — from site assessment and CDC fast-track approval through to fixed-price construction and handover. We build studio, 1-bedroom, and 2-bedroom designs up to the NSW maximum of 60m².
Read our Complete Granny Flat Guide or explore granny flat builds across Sydney.
- Granny flats in Fairfield from $150K
- CDC fast-track approval (10–15 business days)
- 450–700m² blocks — most qualify for 60m² granny flat
- Fairfield zoned R2 Low Density & R3 Medium Density
- Fixed-price contract — design to handover
- Class M–H soil — engineered slab included
- Rental yield $380–$520/week in Fairfield
- Free site assessment — near Fairfield station
Reviewed by Oliver Alameri
Licensed Builder (NSW 487805C) · Master of Property Development · PhD Student · Building across Western Sydney since 2010
Why Build a Granny Flat in Fairfield?
Fairfield is Buildana's home base — a well-established suburb with wide blocks, mixed-era housing stock, and strong R2/R3 zoning that supports knockdown rebuilds, duplexes, and granny flats. Close to Fairfield CBD, station, and schools.
Fairfield's mix of 1950s–1980s-era housing on 450–700m² blocks creates strong opportunity for property improvement. Median prices of $950K–$1.2M support quality build investment. Fairfield benefits from Fairfield station on the doorstep — walkable rail access lifts both rental demand and property values. Secondary dwellings on 450–700m² blocks deliver rental returns of $380–$520/week per week. CDC approval through a private certifier typically takes 10–15 business days. Soil conditions in Fairfield (Class M–H, moderately to highly reactive) are factored into every Buildana foundation design.
Granny flats in Fairfield LGA deliver strong rental returns of $380–$500 per week — among the best yields in Western Sydney relative to construction cost. Fairfield blocks of 450–700m² generally accommodate a 60m² granny flat with compliant setbacks. CDC approval is the standard pathway — typically 10–15 business days. Buildana designs to maximise the 60m² allowance while meeting Fairfield DCP Private Open Space and landscaping requirements.
Planning Controls — Fairfield City Council
Fairfield LEP 2013 & DCP Part B2. R2 zones: FSR 0.5:1, building height 8.5m, front setback 5.5m, minimum landscaped area 40%. CDC (Complying Development Certificate) available for designs meeting the Codes SEPP — typically 10–15 business day approval.
Granny flat builder in Fairfield — key facts
- Suburb
- Fairfield, NSW 2165
- Council / LGA
- Fairfield City Council (Fairfield City)
- Primary zoning
- R2 Low Density & R3 Medium Density
- Typical lot size
- 450–700m²
- Soil class
- Class M–H
- Median house price
- $950K–$1.2M
- Home era
- 1950s–1980s
- Typical price range
- $150,000 – $300,000+
- Typical timeline
- 4–6 months design to handover
- Approval pathway
- CDC via NSW Affordable Rental Housing SEPP (10–15 days)
Building in Fairfield — Local Context
Foundations & Slab Design for Fairfield
Fairfield's ground is moderately to highly reactive clay (Class M–H). On a 450–700m² block, that translates to engineered slab work in the $24,000–$42,000 bracket for a secondary dwelling. Double-check any quote that doesn't itemise the slab — 'slab as per engineering' usually means the builder will hit you with a variation once the soil report comes back. We commission the geotech upfront, before pricing, so the cost in your contract reflects what your block actually needs. If your neighbour's home shows movement cracks above architraves or below window sills, that's a signal worth knowing before you finalise design — Buildana's site assessment looks at adjacent stock too.
Approval Timeline for Fairfield
Realistic timeline for a secondary dwelling in Fairfield: 10–15 business days for CDC if the design qualifies. Add 2–4 weeks before lodgement for documentation, BASIX certificate, geotech report, and survey if you don't already have one. Construction Certificate is issued separately before works commence.
Fairfield Build Economics
Fairfield sits in the $950K–$1.2M price band, which is the framing for any granny flat decision. On a 450–700m² block here, the build-versus-buy maths usually favours a granny flat for rental yield or family accommodation, with payback inside 8–11 years on $380–$520/week rental. Free Buildana feasibility runs the numbers against your actual block before any commitment.
Designing for the Fairfield Streetscape
Fairfield's housing stock is predominantly from the 1950s–1980s.. The local anchor is Fairfield Forum & The Horsley Drive commercial strip. For a granny flat, the streetscape question matters more than most builders admit — a brand-new double-storey on a street of single-storey 1950s–1980s weatherboards will draw council attention on bulk and scale, even if technically compliant. Buildana designs the front elevation to read appropriately for the street while modernising the floor plan and structure behind it. Materials palette, roof pitch, fenestration rhythm — all chosen to settle into the existing rhythm rather than fight it.
Why Some Fairfield Builds Stall
Builds in Fairfield stall for predictable reasons. Lodgement defects (missing BASIX, wrong drawing scale, undeclared overlays). Soil surprises on Class M–H ground when the builder didn't commission a borehole upfront. Variation creep when the contract was light on inclusions. Trade scheduling gaps when the builder is over-committed across too many sites. Fairfield City Council delays when neighbour objection triggers committee review. Buildana protects against each of these at contract stage — fully documented lodgement pack, geotech in the price, itemised inclusions instead of allowances, and a tight project-manager-to-job ratio that keeps trades moving.
Builder’s Take on Fairfield
Class M–H soil affects granny flat slab costs same as a main dwelling — roughly $3K–$10K uplift over standard. Not a dealbreaker but worth including in the quote. Cheapest granny flat quotes in the market usually exclude this and add it at variation.
The single most important design decision on a granny flat is natural light. 60m² feels tiny when it's dark. Good north-facing window placement, a skylight in the bathroom, and a glazed laundry door — these turn a 55m² build into something that feels 20% larger.
Fairfield vs Nearby Suburbs
Fairfield vs nearby suburbs — key metrics for building a granny flat.
| Suburb | Median Price | Typical Lot | Soil Class | GF Rental | Station |
|---|---|---|---|---|---|
| Fairfield2165this suburb | $950K–$1.2M | 450–700m² | Class M–H | $380–$520/week | Fairfield |
| Cabramatta2166 | $900K–$1.15M | 500–750m² | Class M | $350–$480/week | Cabramatta |
| Canley Heights2166 | $900K–$1.15M | 450–700m² | Class M–H | $380–$500/week | Canley Vale (1 km) |
| Canley Vale2166 | $900K–$1.15M | 450–700m² | Class M–H | $380–$500/week | Canley Vale |
Median price, soil class, and lot size shape build feasibility and final cost. Buildana assesses every site against these and other constraints during the free feasibility stage.
Real Project
60sqm Granny Flat — Fairfield
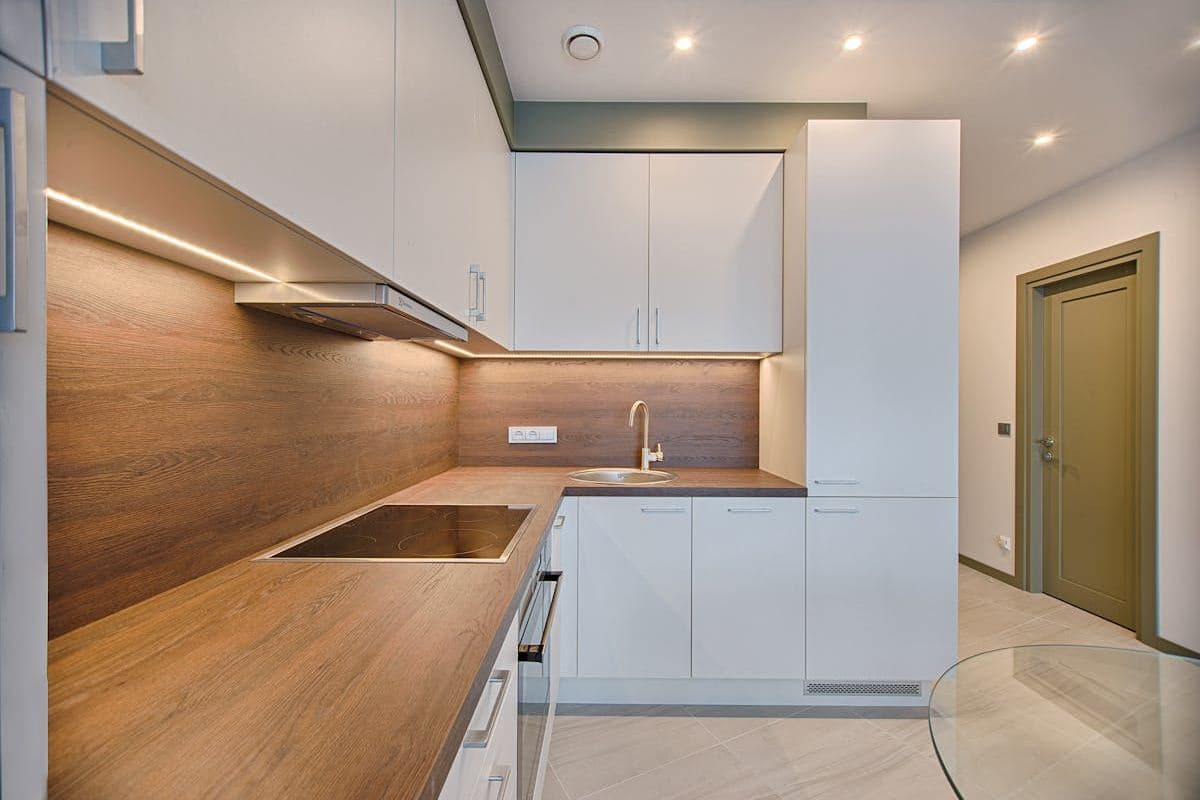
2-bed granny flat at rear of existing property on a 650sqm R2 block. CDC-approved in 8 business days. Separate driveway access, split system A/C, stone benchtops, full bathroom with floor-to-ceiling tiles.
Completed in 14 weeks. Rented at $450/week within 2 weeks of handover — 14% gross yield.
Have a question about your project?
Talk to our team — free site assessment and fixed-price quote.
Last updated: 1 July 2025
Explore Related Topics
Fairfield Granny Flat — Free Site Check
Free site assessment for Fairfield 2165. We'll check your block, recommend the best design, and provide a fixed-price quote.
Start Your Project