Skip to content

We value your privacy

We use analytics cookies to understand how you interact with our website, helping us improve your experience. No personal data is shared with third parties. Privacy Policy

We’re here to make it feel like home

Custom duplex & dual-occupancy homes

Duplex builders
in Sydney.

Start with your block.
Not somebody else's floor plan.

Free initial conversation. Response within 4 working hours.

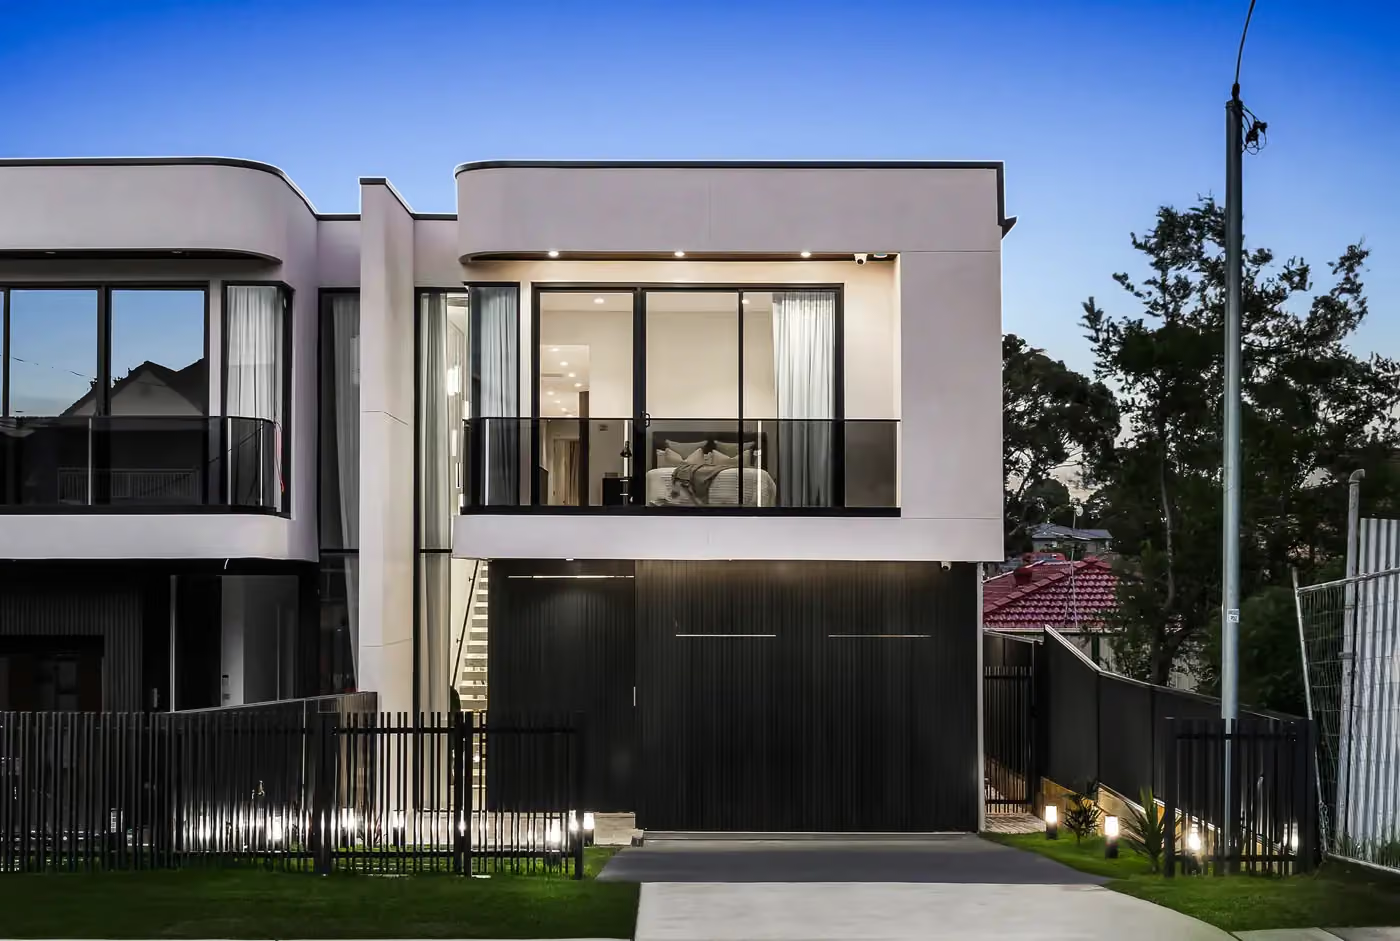
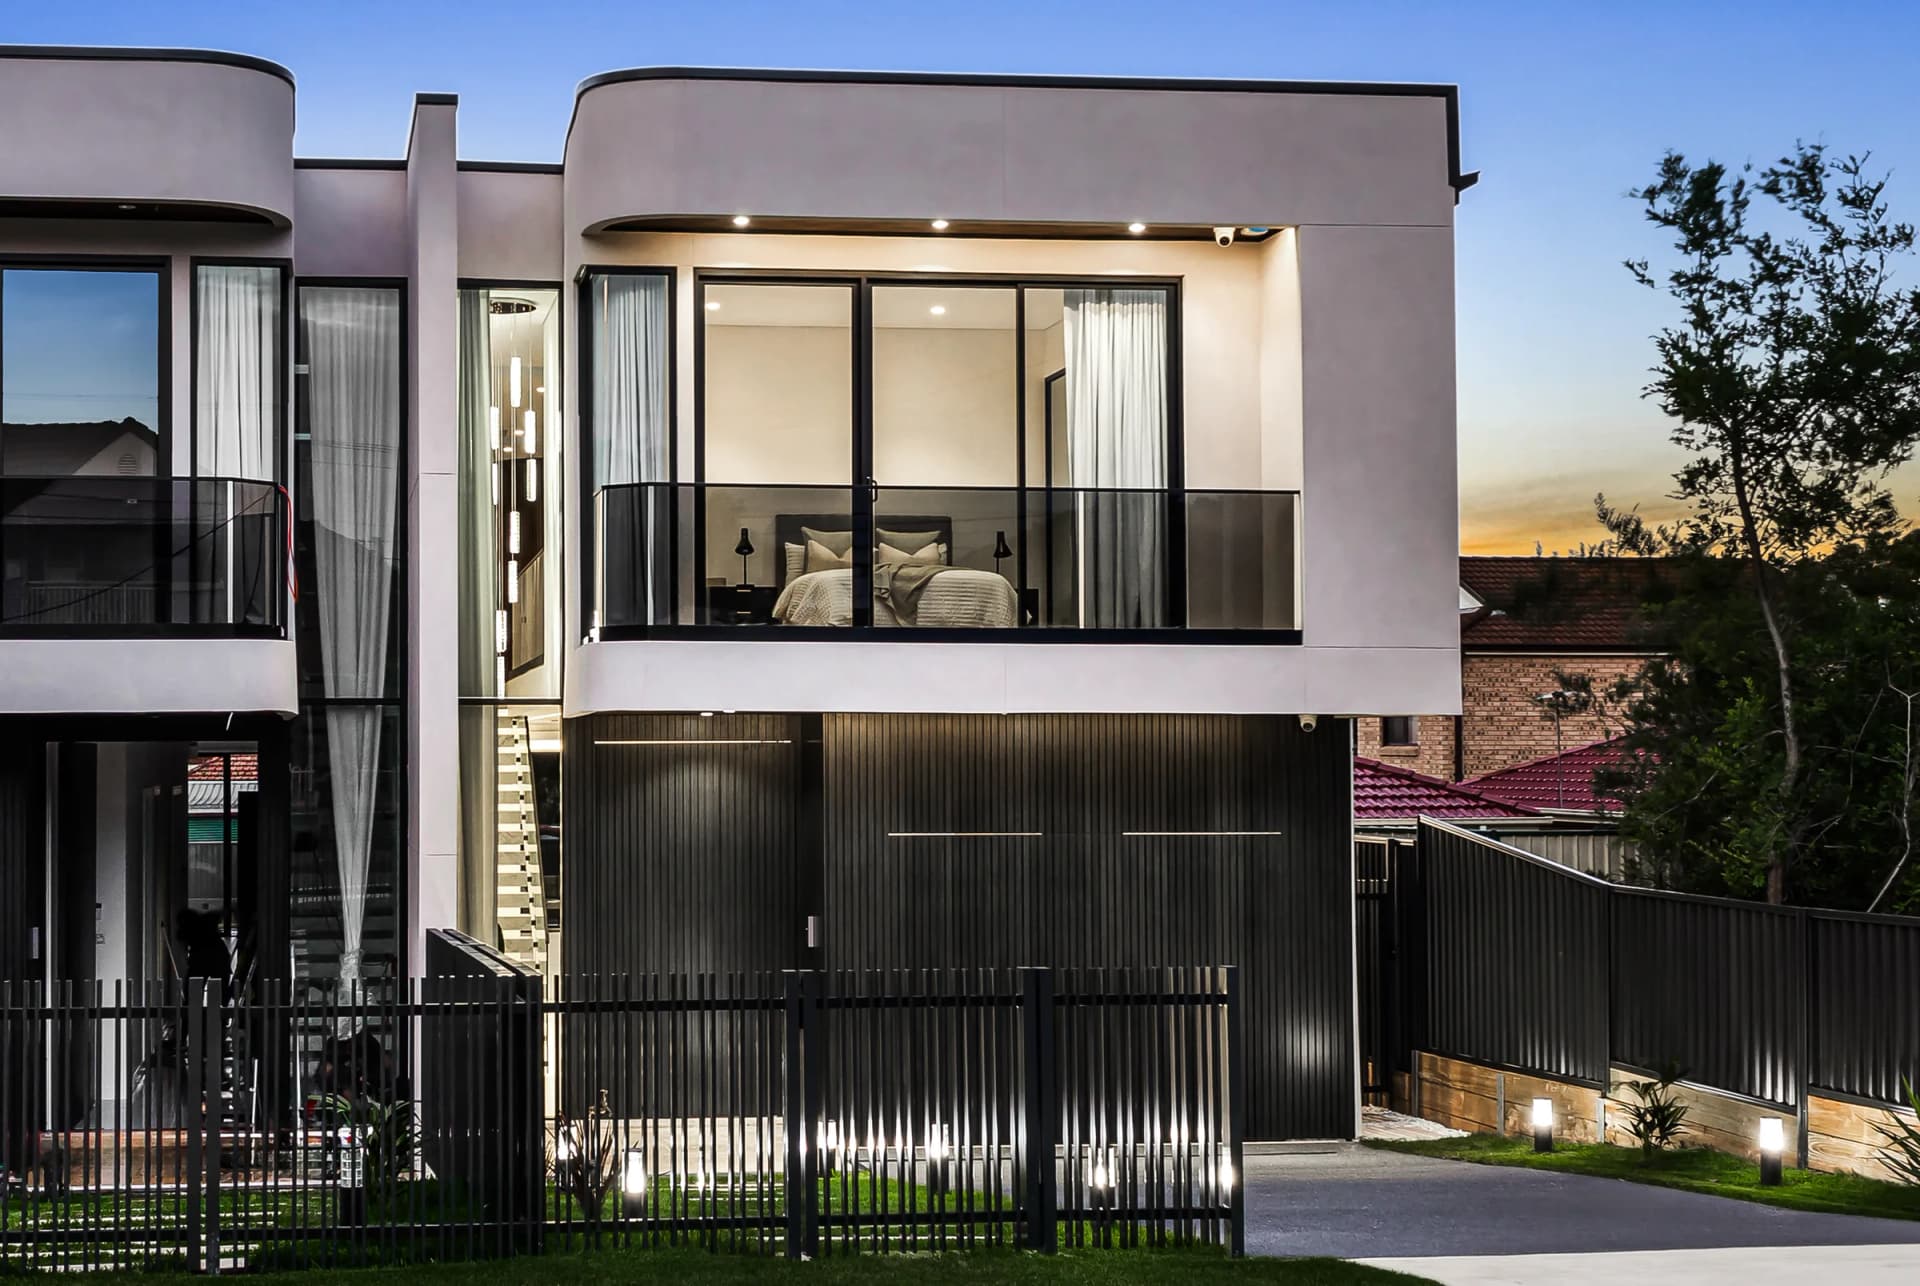
Two-storey facade at Buildana's Smart Street duplex project
Smart Street
Designed & built by Buildana

Built by Buildana

Look past
the facade.

From our studio in Fairfield, we design and build duplexes across Sydney. Real projects, individual designs and finishes, not standard packages.

Our Fairfield studioShop 1 - 46 Court Road Fairfield
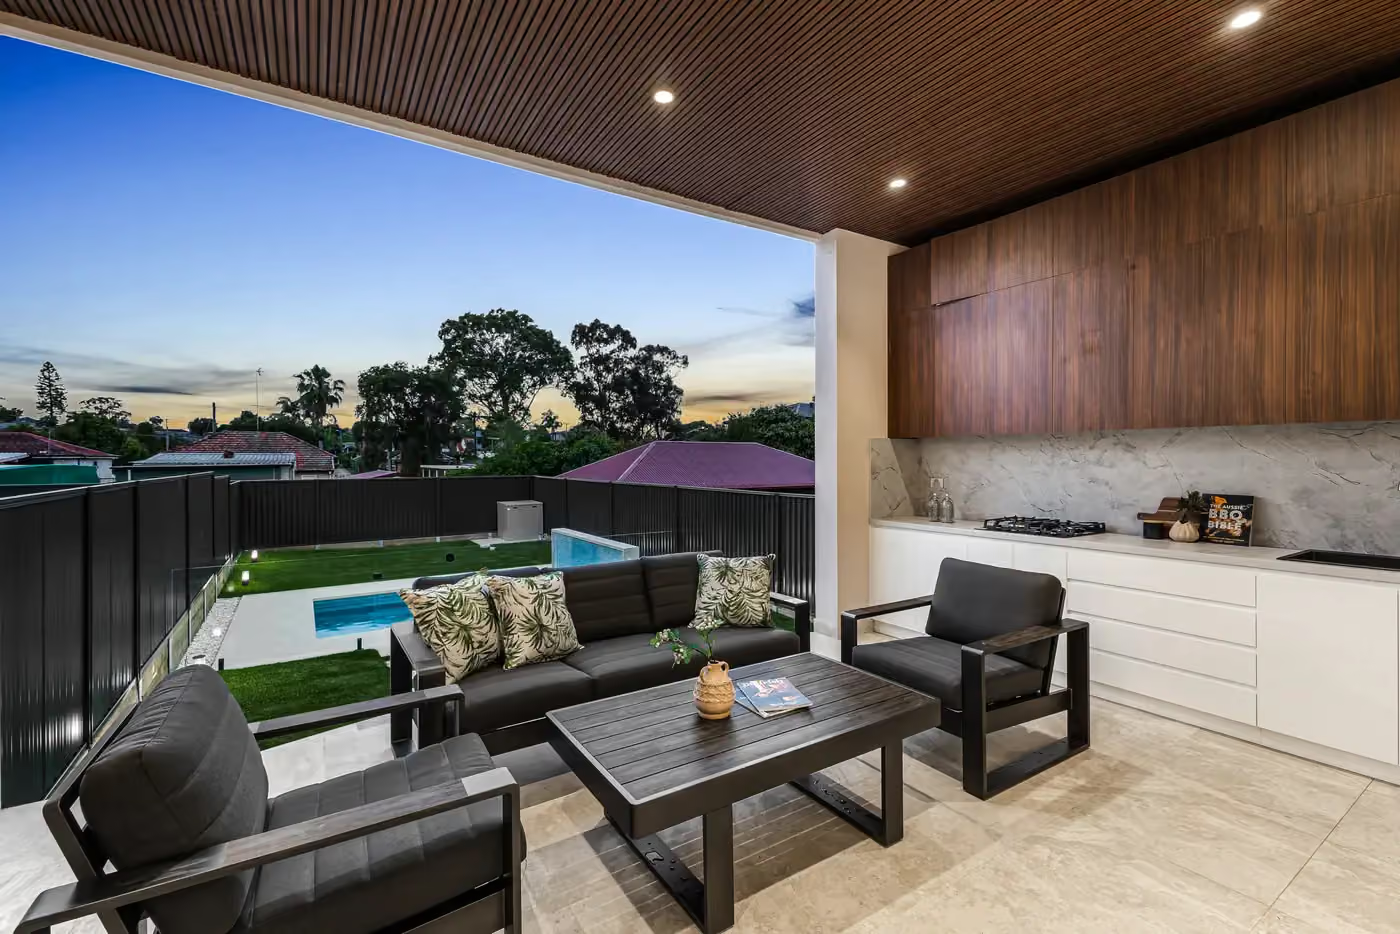
Covered outdoor living overlooking the pool at Smart Street
Smart Street / Outdoor living

Smart Street

Buildana's role: design and build.

Design and construction brought together, from the brief and selections to the finished homes. These photographs show the ribbed kitchen joinery, open living space and connection to the alfresco.

For your site, orientation, privacy and outdoor use shape those decisions. Drawings, selections and specifications define the scope; these finishes are not a standard inclusions package.

The Boulevarde

Buildana's role: complete project delivery.

Buildana delivered The Boulevarde from start to finish. Arched facade details, timber-toned kitchen joinery and a curved island show a different design direction from Smart Street.

These photographs show The Boulevarde, not Smart Street. Materials, dimensions, design and site conditions are priced for each project, rather than treated as a standard package.

Discuss your own block
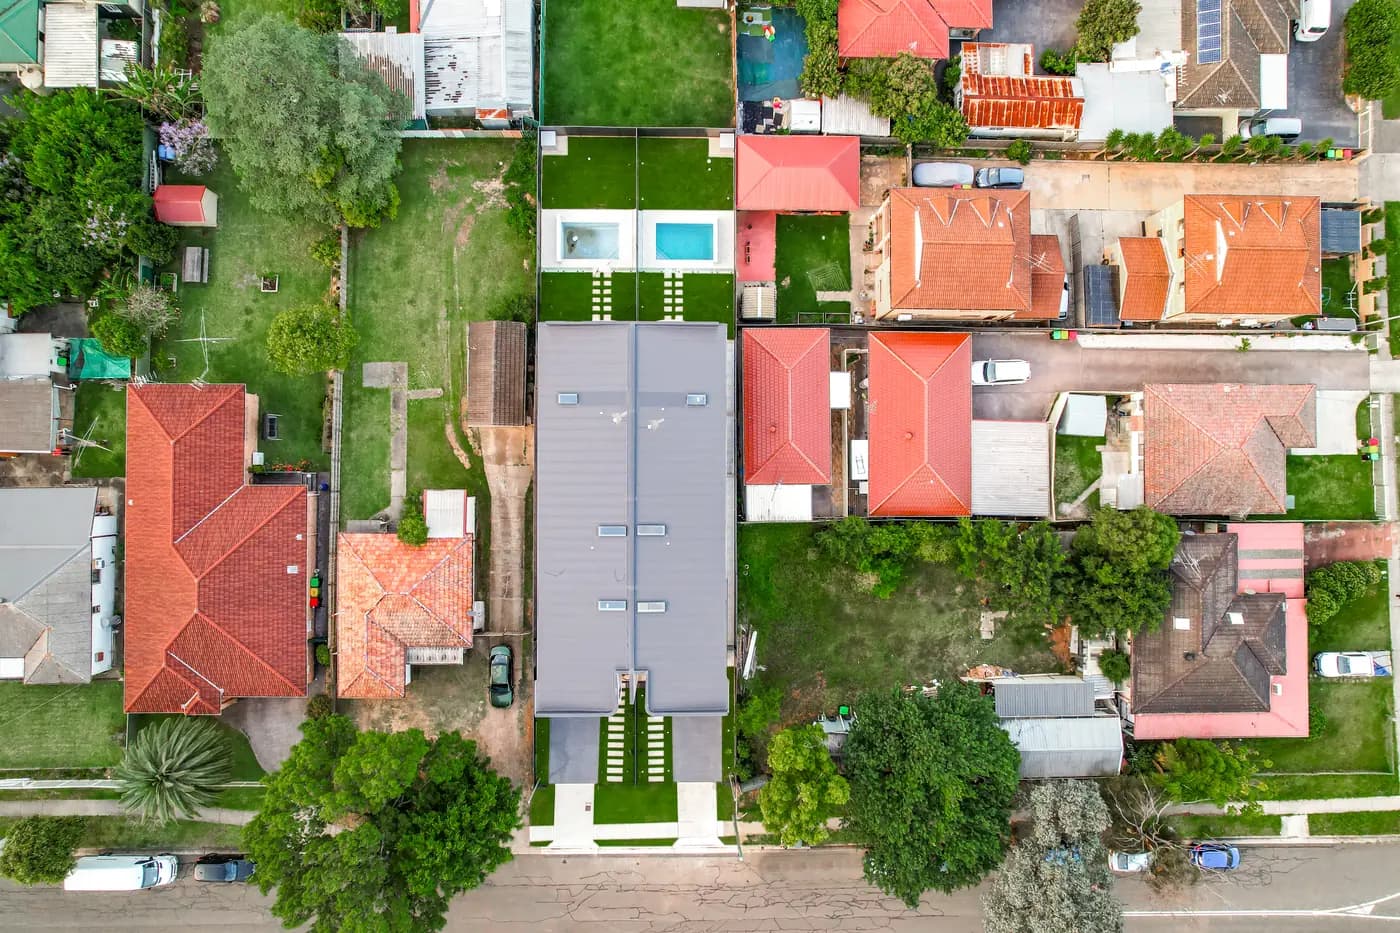
Aerial view of the completed Smart Street duplex project and its surroundings
Smart Street / Completed project, viewed from above

Start with the site

Your block.
A considered plan.

Design, approvals and budget are considered together, with Oliver directly involved.

  • SiteControls, access and servicing
  • BriefHow you will use each home
  • BudgetScope, allowances and priorities
Buildana Pty LtdNSW contractor licence 487805C

Before the drawings: three decisions to make

Whether you want to live in one, hold both or sell separately, the first job is to work out what the block can actually support. A good-looking plan is not a feasibility check.

  • What can the site support?

    Zoning, dimensions, access, drainage and planning constraints. We identify the checks needed to assess a duplex and whether a development application (DA) or complying development certificate (CDC) is appropriate.

  • What is the whole budget?

    Construction is one part. We separate the building scope from land, demolition, consultants, approvals, contributions, services and subdivision so the comparison is meaningful.

  • How will you use the homes?

    Living, renting and selling lead to different decisions about layout, privacy, finishes and titles. Establish the plan for both homes before locking in the design.

Custom duplex design and approvals

Two households, one site. Resolve the layout, privacy and compliance decisions together, around your block and the way each home will be used.

The completed paired facade at The Boulevarde project
The Boulevarde

Form and layout

Mirrored or different layouts
Choose matching plans or tailor each home to its light, access, privacy and intended use, including a family home beside a rental.
Attached or detached
Check the permitted dual occupancy type and subdivision options, then resolve access, servicing, separation and how the homes share the land.
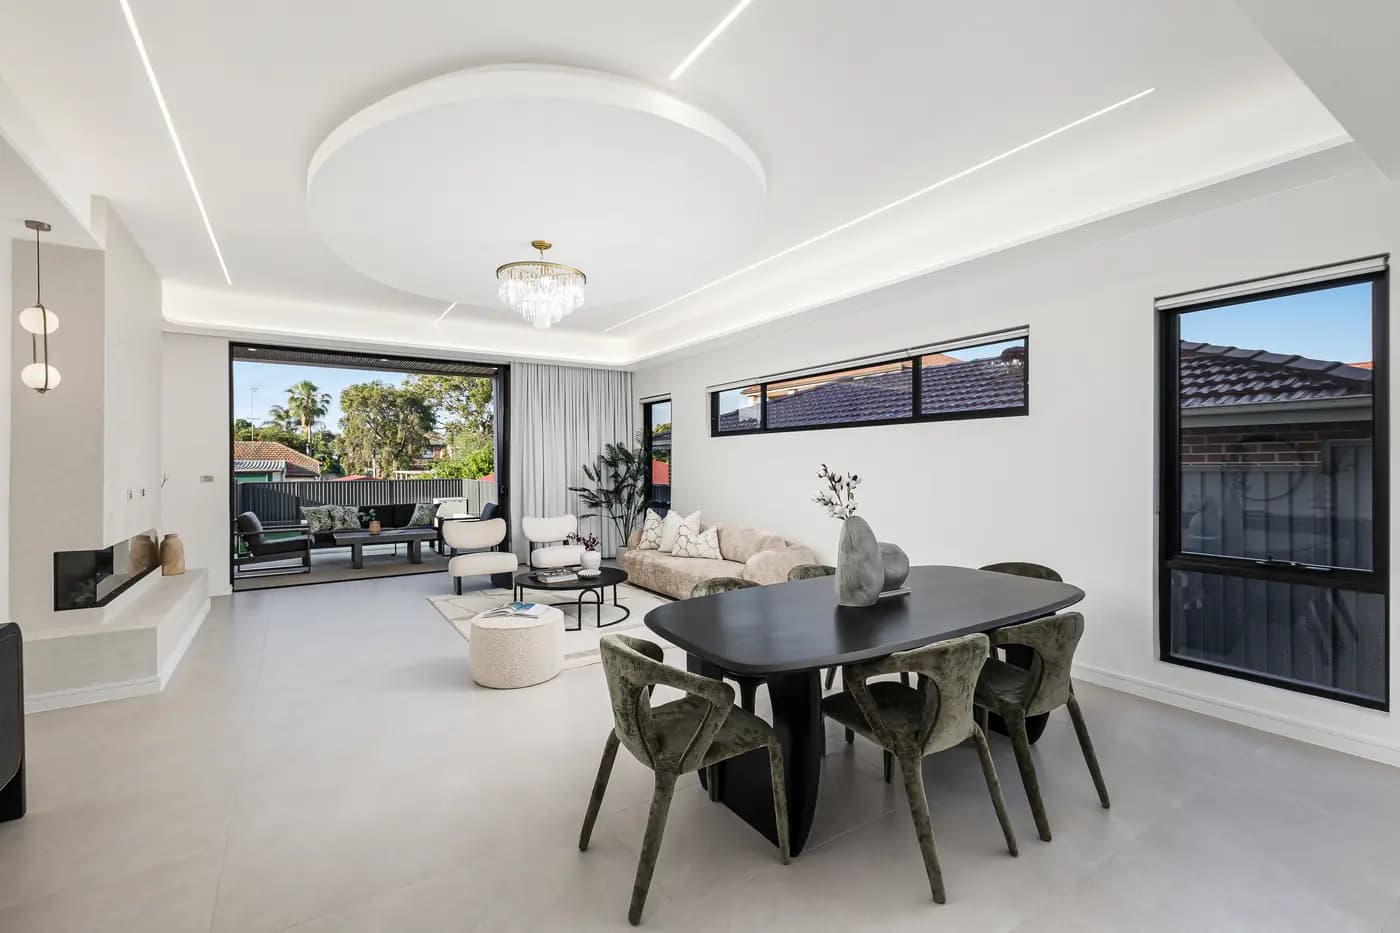
Living and dining spaces opening towards the alfresco at Smart Street
Smart Street

Light and liveability

One or two storeys
Balance ground-floor bedrooms, stairs, footprint and outdoor space with the site's height, setback and other planning controls.
Privacy and daylight
Position windows and outdoor areas around daylight and privacy. Resolve sightlines during design, not with furniture or landscaping later.
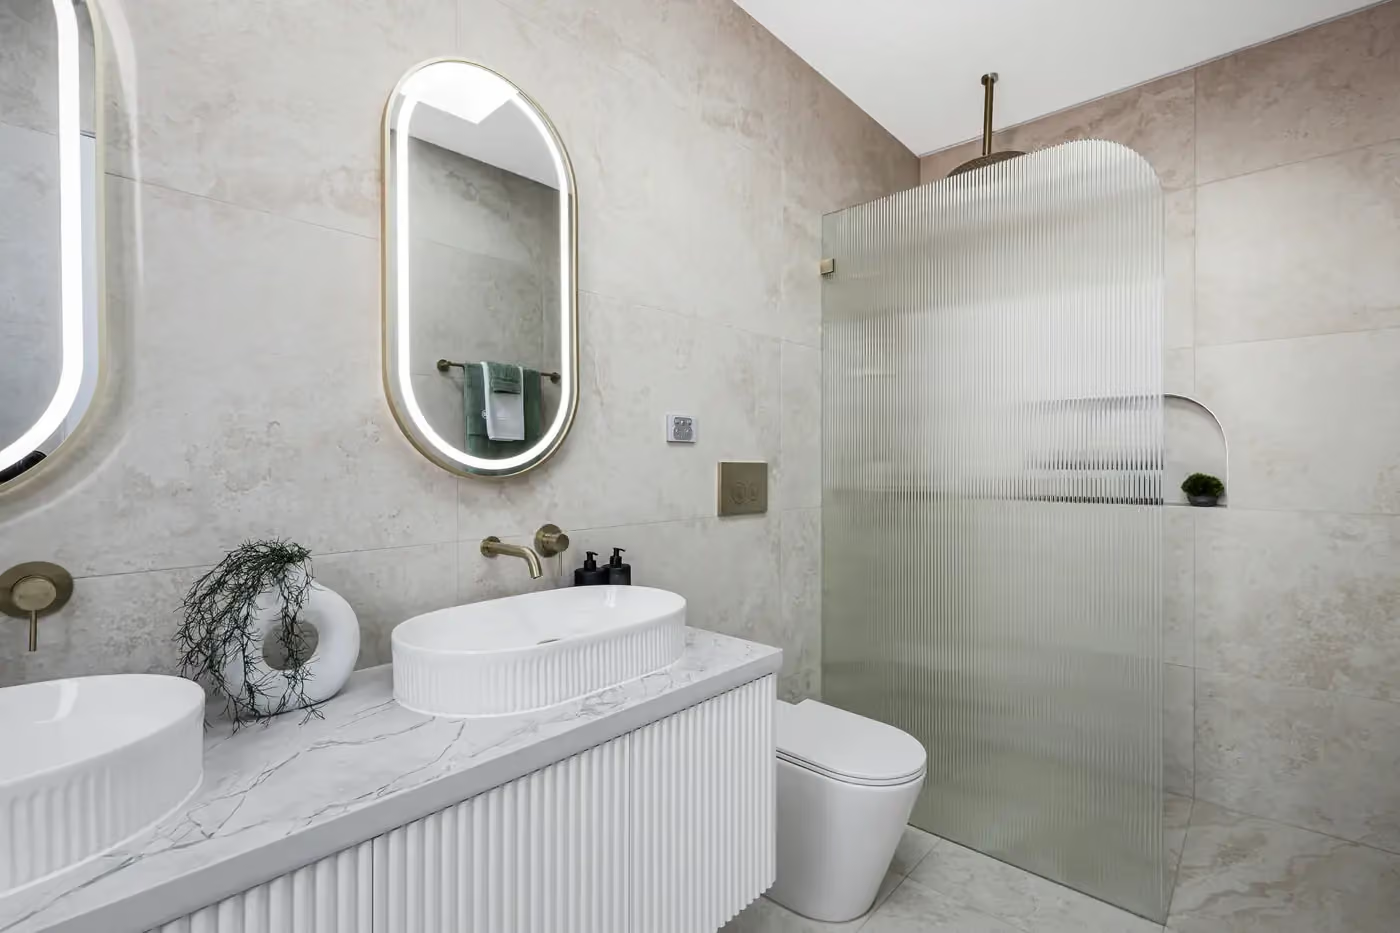
Vanity, lighting and shower detailing in a completed Smart Street bathroom
Smart Street

Detail and performance

Fire and acoustic separation
Design, detail and construct the separation required for attached homes, with compliance requirements confirmed by the relevant designers and certifier.
Services and drainage
Plan water, sewer, stormwater and power for each home, including metering, authority requirements and work outside the building footprint.
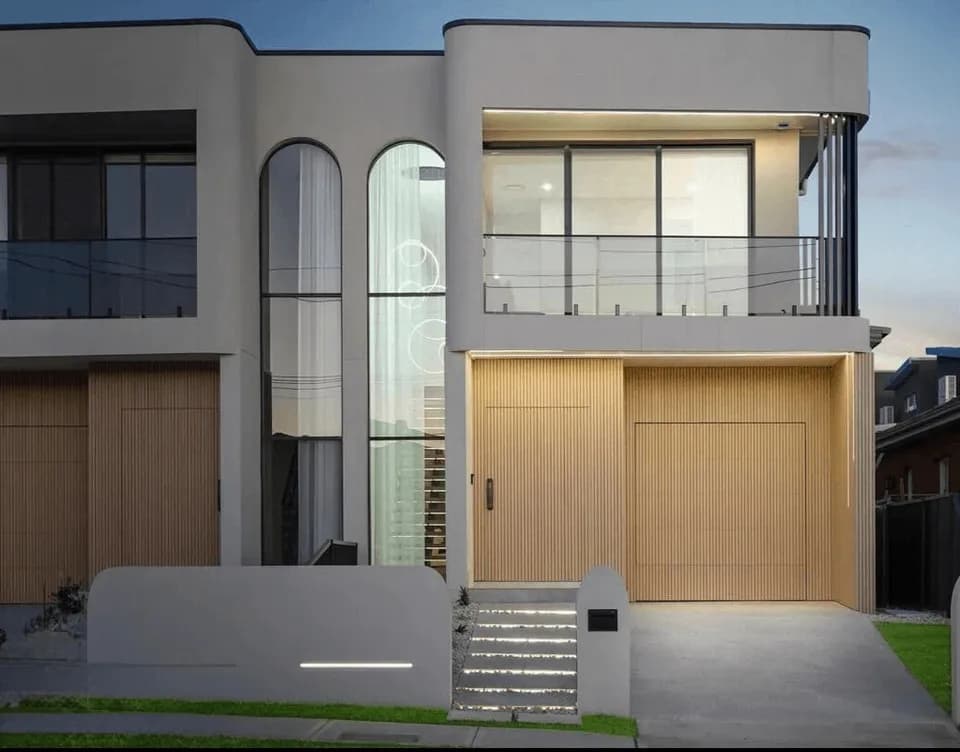
Street-facing entries and garage at the completed Smart Street project
Smart Street

Your site and starting point

Parking and access
Plan driveways, pedestrian entries and vehicle movements together, allowing for construction access as well as the finished homes.
Working with your plans
Bring concepts or approved drawings for a scope and pricing discussion. Starting fresh? We begin with your site and brief.

Completed-project photographs illustrate finishes and design ideas, not technical compliance or pre-approved plans for another site. Read more about attached and detached dual-occupancy design.

From the first conversation to handover

One clear step at a time. Your site, approval pathway and contract set the sequence; some stages may overlap. Agree the scope, fees and information needed before proceeding.

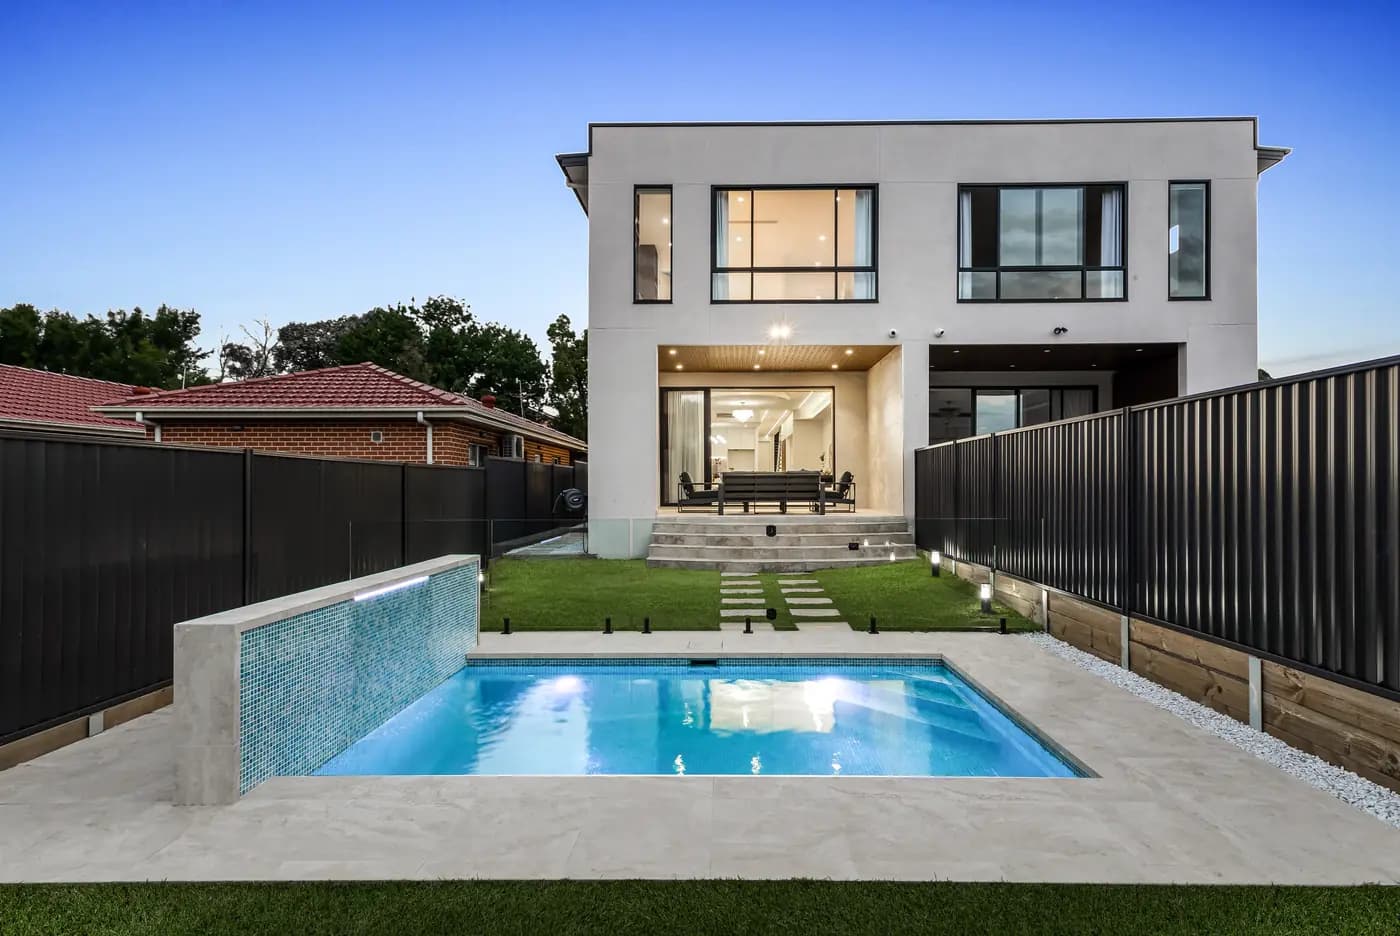
The completed Smart Street rear elevation and pool at dusk
Smart Street / Completed design-and-build project
Plan your next step
  1. The initial discussion

    Talk through your address, intended use, budget and any plans you have.

    Outcome
    A next step and the site information needed, not a finished feasibility report.
  2. Site and design checks

    Review available survey, planning, access and services information with the relevant consultants.

    Outcome
    An agreed brief, design priorities and investigations needed to test the proposal.
  3. Documentation and pricing

    Develop drawings, specifications, consultant inputs, selections and the construction scope.

    Outcome
    An itemised proposal: inclusions, allowances, exclusions and outstanding assumptions.
  4. Approvals and pre-start

    Coordinate approvals and resolve the contract, selections and pre-start conditions.

    Outcome
    An agreed programme and the approvals needed before each relevant stage.
  5. Construction and inspections

    Build the agreed scope, coordinate inspections and handle changes through the contract.

    Outcome
    Progress updates and documented scope, cost and timing decisions.
  6. Completion and next steps

    Inspect the work, record completion items and assemble the handover information.

    Outcome
    Completion and occupation documentation. Any subdivision and title registration remain separate steps.
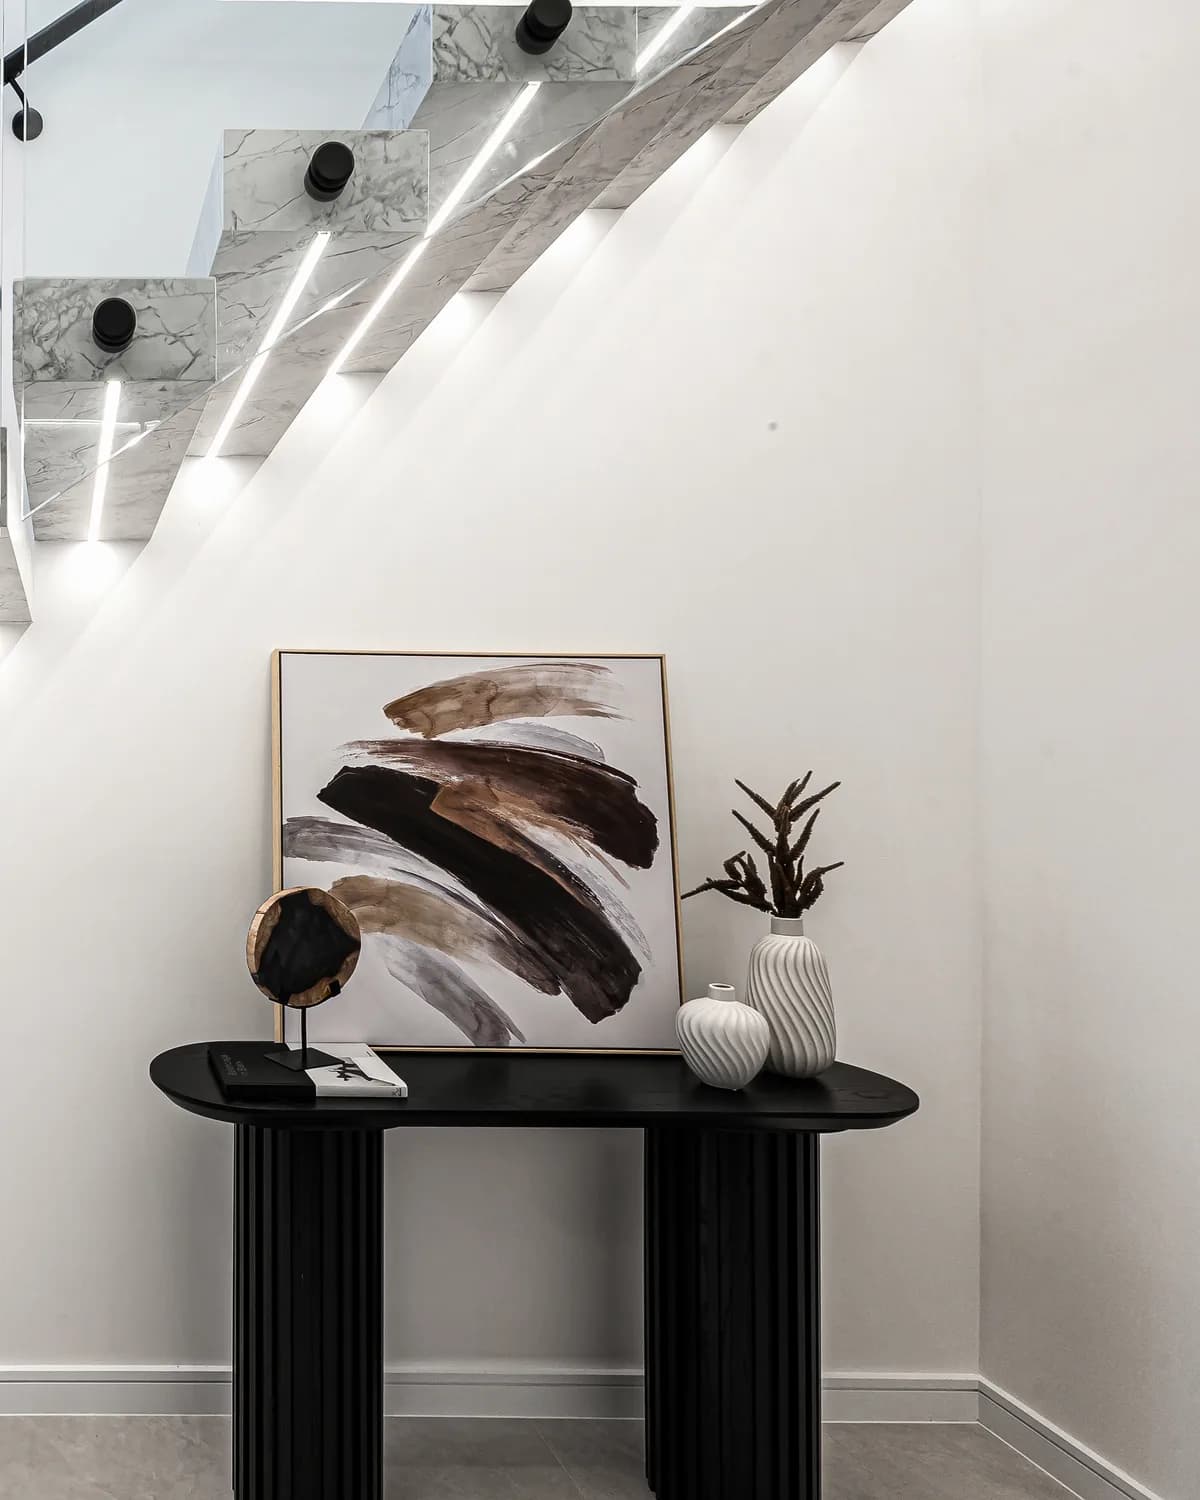
Staircase and entry detailing at Buildana's Smart Street project
Smart Street / Entry and staircase

Direct involvement

Oliver stays involved.

Oliver Alameri is directly involved in design, scope, budget and delivery. He has more than 15 years of building experience.

  • Agree how communication and project updates will work.
  • Record selections, changes and their cost and timing implications.
  • Keep the certifier's decisions and inspections independent.

Our contractor licence is held by Buildana Pty Ltd. Check the licence and contracting entity before signing.

Verify NSW contractor licence 487805C Meet Buildana

Construction / both homes

Plan the whole budget.

$1.54M–$1.87M

Including GST for both dwellings. $1.4M–$1.7M + GST.

Indicative construction for a typical attached four-bedroom pair, not the cost of the pictured projects.

Allow separately for land, demolition, consultants, approvals, contributions, subdivision and site-specific work unless your proposal expressly includes them.

See the duplex cost breakdown Price both homes for my block

An allowance and an estimate are not a fixed-price contract. Pricing follows your drawings, site checks and an agreed scope.

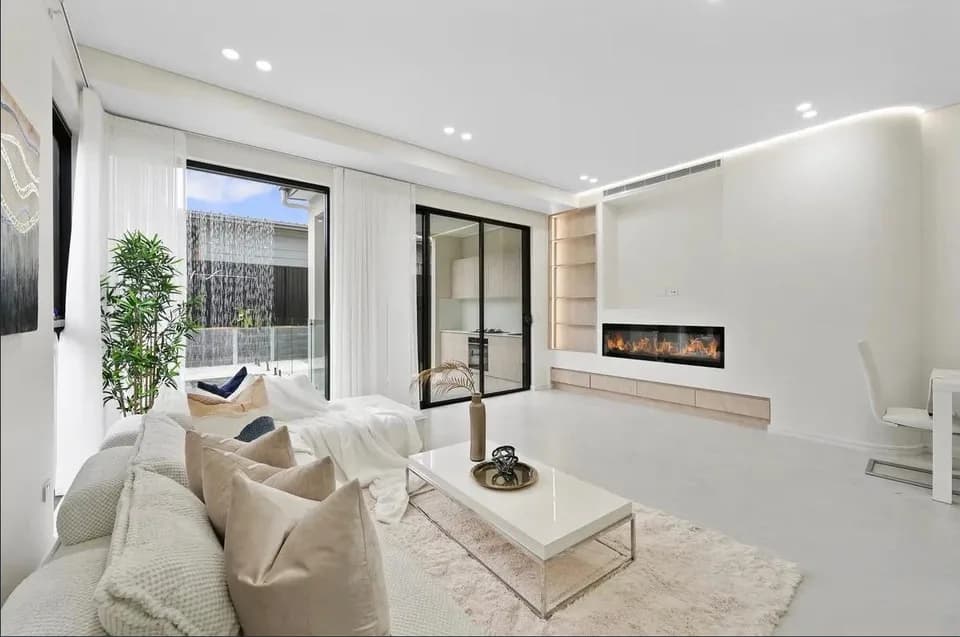
Living room and fireplace at The Boulevarde project
The Boulevarde / Project-specific living space

Duplex designs and prices

Which duplex design
suits your block?

As dual occupancy builders, we start with the arrangement your site can support, then price the design you choose. The allowance above is for a typical attached four-bedroom pair; these are the design choices that move a price up or down from there.

Attached, side by side
Two homes sharing a central wall, each with its own street frontage. Usually the most efficient use of a wider block. The shared wall needs fire and acoustic separation designed in from the start.
Double-storey duplex
Living downstairs, bedrooms upstairs. Keeps more of the block for gardens and parking on a narrower lot. Stairs, upper-floor structure and overlooking add design and construction work.
Single-storey duplex
Step-free living for downsizers and multi-generational families. It covers more of the site for the same floor area, so the lot needs the width and depth to keep usable outdoor space.
Detached or front-and-back
Two separate buildings, sometimes one behind the other on a deeper lot. Each home has its own walls and roof, and driveway access to the rear home becomes a key design question.
Matching or individual homes
Mirrored plans can simplify documentation. Individual layouts let one home suit an owner-occupier and the other a tenant, or respond to different light and outlook on each side.
What changes the price
Total floor area of both homes, number of storeys, site slope and access, structural and separation work, the specification of kitchens, bathrooms and glazing, and external work. Compare designs on the same measured area and inclusions.

We design each duplex for its site rather than selling a catalogue of standard plans. Bring a design you have seen elsewhere and we can discuss whether it suits your block. The duplex cost guide explains how design choices flow through to a complete budget. Weighing attached against detached? Our guide to attached and detached dual-occupancy homes in NSW compares layouts, the NSW rules, build costs and title questions.

Check which design suits my block

Before you sign

Your duplex proposal,
in plain terms.

A quote checklist, not a standard inclusions schedule. Ask what is included, allowed for or excluded, and who arranges and pays for each part.

Site checks and demolition
Confirm surveys, ground conditions, existing structures, access, excavation, retaining and licensed demolition or asbestos work. Identify outstanding investigations, their cost implications and who commissions specialist reports. Agree fees before ordering.
Design and consultants
Identify the architectural, engineering and sustainability documents needed, the consultants responsible, revisions allowed for and fees. Buildana coordinates the agreed design-and-build scope.
The building and finishes
Document foundations, structure, separation, roof, windows, kitchens, bathrooms, joinery and finishes for both homes. Compare written selections, allowances and exclusions, not photographs.
Services and external work
Confirm water, sewer, stormwater, power, metering, driveways, fencing and landscaping. Include authority fees, connections and off-site works, naming who arranges and pays for each part.
Approvals and subdivision
Identify DA or CDC documents, certifier appointments, contributions, occupation requirements and any separate titles. Approval decisions remain with the authorities or certifier; surveying, legal work and title registration have separate responsibilities.
Contract and handover
Confirm payment stages, programme assumptions, variations, inspections, handover documents and maintenance guidance. Check statutory warranties and any required Home Building Compensation cover; they are not interchangeable promises.

Check the NSW dual-occupancy guide and NSW Planning policy information, then confirm your site's controls with the relevant professionals.

Before you commit

Straight answers.
A clearer next step.

Planning, ownership and what happens next.

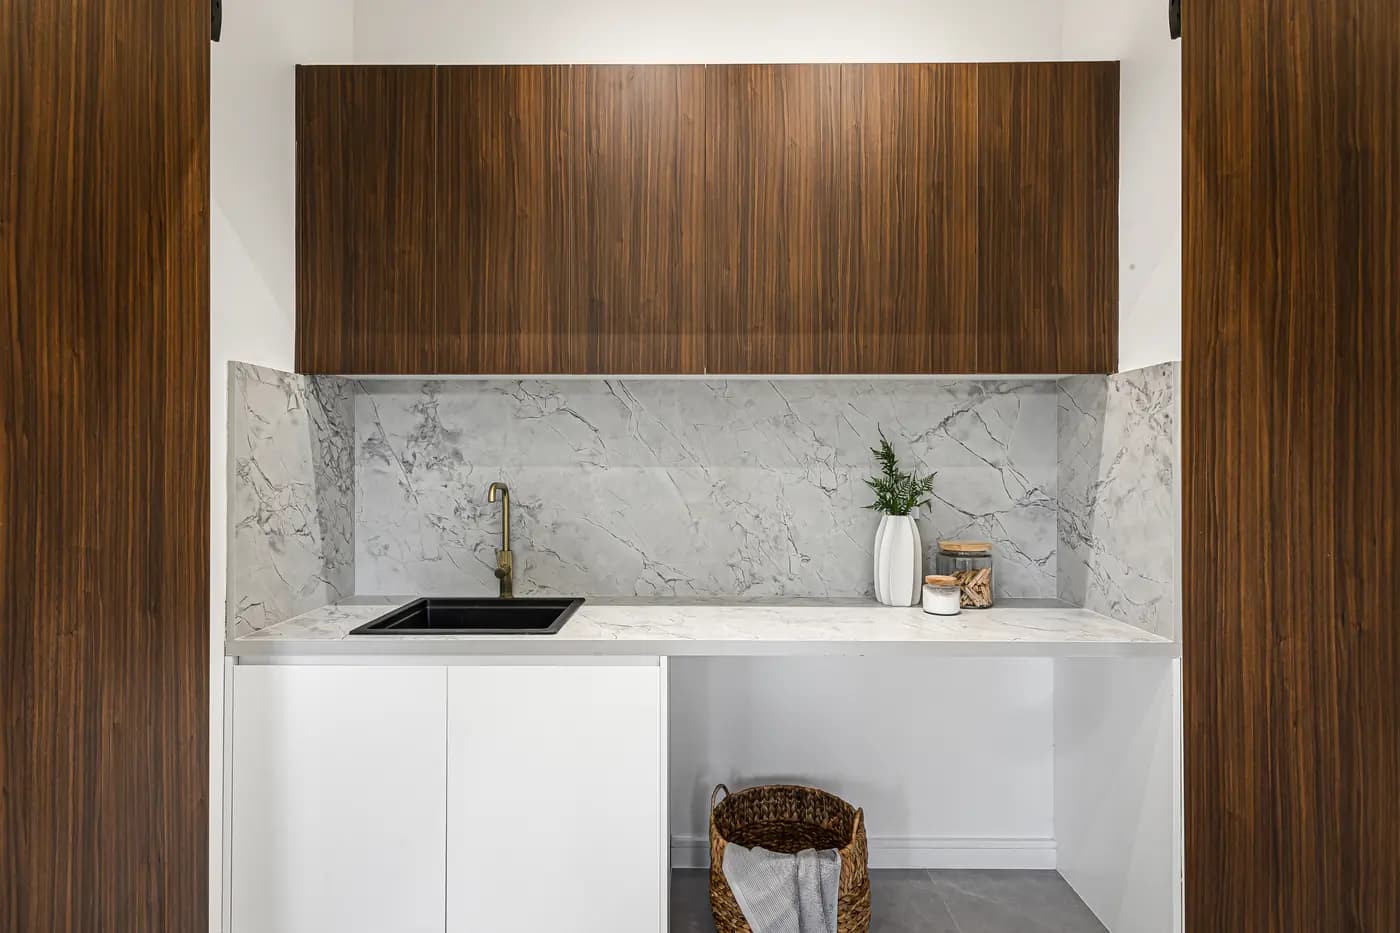
Dark joinery and contrasting splashback at Smart Street
Smart Street / Joinery detail

How much does it cost to build a duplex in Sydney?

The guide above covers construction for both homes, before and including GST. It is not the total development budget or a quote for either featured project. Check land, demolition, consultants, approvals, contributions, subdivision and site-specific work separately.

What is the difference between a duplex and a dual occupancy?

A duplex usually means two attached homes. Dual occupancy may be attached or detached on one lot, where permitted. The applicable planning definition and site controls take priority over a property listing's label.
Can you tell whether my block can support a duplex?

Start with the address, intended use and basic block details. Survey information, servicing checks and qualified planning advice may be needed before eligibility can be confirmed. An address alone is not an approval.
Can I knock down my existing house and build a duplex?

Potentially. First confirm duplex permissibility and the approval pathway. Then allow for demolition approval, any asbestos work, service disconnections and temporary accommodation where needed. Compare that whole budget with rebuilding one home.

Is duplex approval a DA or a CDC?

Either may apply. A CDC requires both the site and design to meet all applicable standards; permissibility alone is not enough. The proposal, documentation and approving authority determine the pathway and timing.

Can I live in one home and sell or rent the other?

Subject to approval and your financial arrangements. Selling separately requires appropriate subdivision and registered titles; renting is a different decision. Discuss layout, finance and title intentions at the start.

What is the difference between Torrens and strata title for a duplex?

Torrens gives each home its own lot and title. Strata may include common property, levies and shared obligations. The approved design, services and subdivision rules matter; your surveyor and legal adviser should explain the arrangements.

What does a fixed-price contract actually cover?

The agreed, documented scope. Compare inclusions, exclusions and allowances, and confirm how variations affect cost and programme. A photograph or headline price is not a specification.

How long does a duplex project take?

Design, approvals, construction and any subdivision need separate programme allowances. We discuss a sequence for your site and contract, not one duration promised for every block.

What happens after I send my details?

Oliver responds within 4 working hours for a free, no-obligation initial conversation. Detailed feasibility and fixed-price proposals follow site and scope checks; surveys, design, planning reports and consultant services may be separate paid work.

Discuss a question about your block

Tell us about
your duplex.

Share your site address, where you are in the process and what you want to achieve with the two homes. You do not need finished plans or every answer before getting in touch.

Initial response within 4 working hours.

Oliver will call to discuss your block, plans and budget. The initial conversation is free and without obligation.

Detailed feasibility, reports and a fixed-price proposal follow the necessary site and scope checks.

Our studio in Fairfield

Shop 1 - 46 Court Road Fairfield

Call us to arrange a studio discussion.

Start your project conversation

Name, mobile and email are required. Share whatever project information you have; the other fields are optional.

Your project

Have a survey or drawings? Mention them above and we can discuss what to review. Please leave sensitive financial or identity documents out of your enquiry.

No obligation. Rather talk? 0476 300 300